
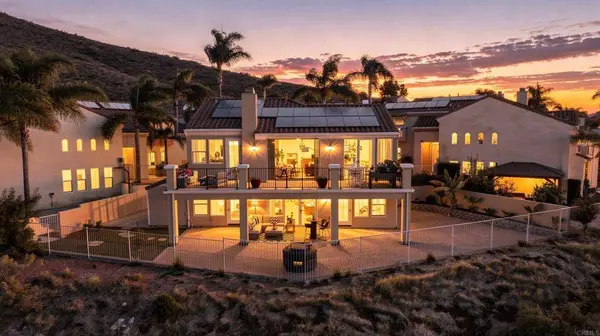
10404 Artesian Springs Ct
Spring Valley, CA 91977
- 4 Beds
- 4 Baths Full Baths: 3 Half Baths: 1
- 2,318 SqFt
- 5,610 Lot Size
- 1999 Year Built
GALLERY
PROPERTY DETAIL
Key Details
Property Type Single Family Home
Sub Type Single Family Residence
Listing Status Coming Soon
Purchase Type For Sale
Square Footage 2, 318 sqft
Price per Sqft $431
Subdivision Highland Ranch Hoa
MLS Listing ID PTP2607707
Bedrooms 4
Full Baths 3
Half Baths 1
Construction Status Turnkey
HOA Fees $210/mo
HOA Y/N Yes
Year Built 1999
Lot Size 5,610 Sqft
Property Sub-Type Single Family Residence
Location
State CA
County San Diego
Area 91977 - Spring Valley
Building/Complex Name Highlands Ranch
Zoning R-1: Single Fam-Res
Rooms
Other Rooms Shed(s)
Main Level Bedrooms 1
Building
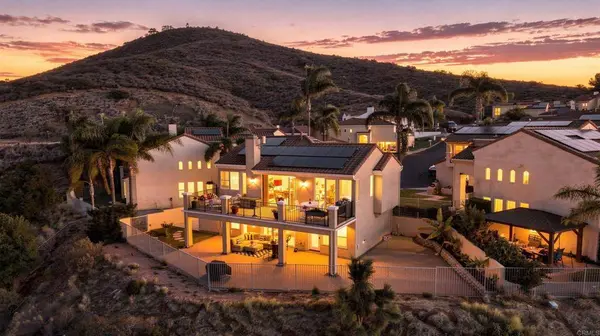
Lot Description Back Yard, Cul-De-Sac, Front Yard, Lawn, Landscaped, Planned Unit Development
Story 2
Entry Level Two
Foundation Concrete Perimeter
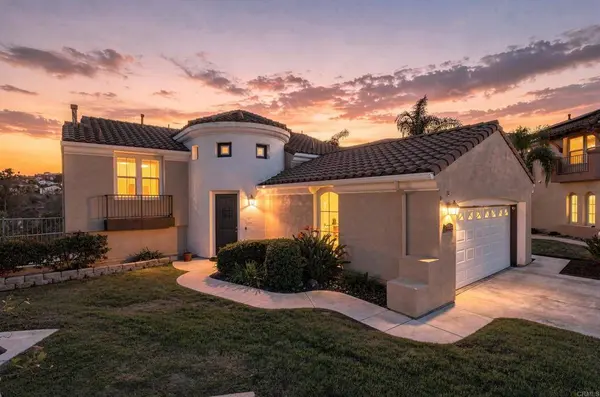
Architectural Style Mediterranean, Patio Home
Level or Stories Two
Additional Building Shed(s)
Construction Status Turnkey
Interior
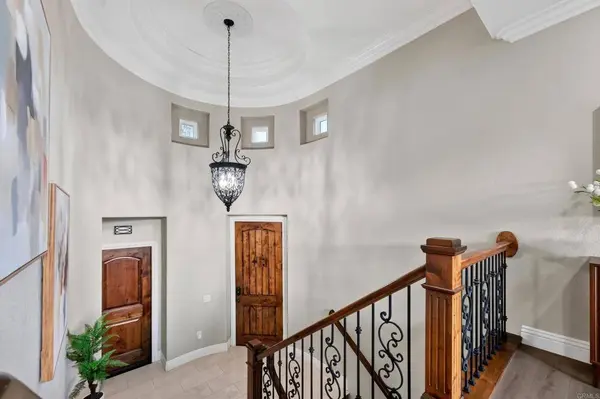
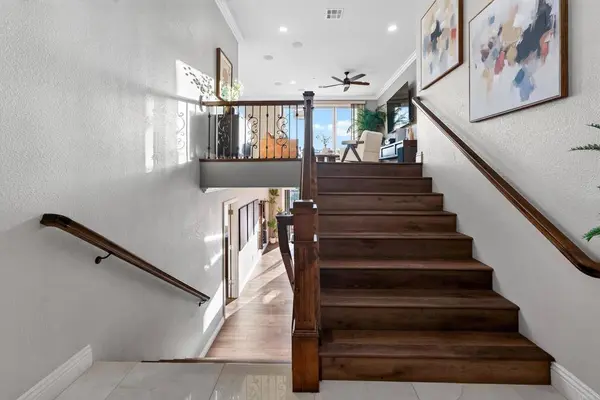
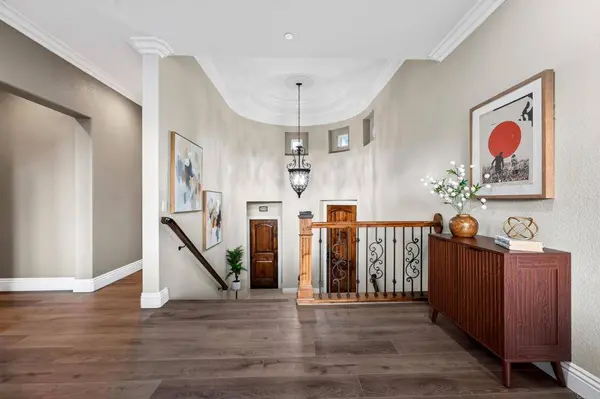
Interior Features Wet Bar, Breakfast Bar, Balcony, Tray Ceiling(s), Ceiling Fan(s), Separate/Formal Dining Room, Living Room Deck Attached, Open Floorplan, Recessed Lighting, Track Lighting, Wired for Data, Bar, Wired for Sound, Main Level Primary, Multiple Primary Suites, Walk-In Closet(s)
Heating Central, Forced Air, Fireplace(s), Solar
Cooling Central Air
Flooring Laminate
Fireplaces Type Family Room
Inclusions Built In Refrigerator, Washer, Dryer
Fireplace Yes
Appliance Double Oven, Dishwasher, Disposal, Gas Range, Microwave, Refrigerator, Range Hood, Self Cleaning Oven, Tankless Water Heater, Vented Exhaust Fan
Laundry Inside, Laundry Room
Exterior
Exterior Feature Balcony, Rain Gutters
Parking Features Concrete, Door-Multi, Direct Access, Driveway, Garage Faces Front, Garage, Garage Door Opener, On Street
Garage Spaces 2.0
Garage Description 2.0
Fence Masonry, Wrought Iron
Pool Community, Association
Community Features Curbs, Gutter(s), Lake, Mountainous, Park, Storm Drain(s), Street Lights, Sidewalks, Gated, Pool
Utilities Available Cable Connected, Electricity Connected
Amenities Available Clubhouse, Controlled Access, Maintenance Grounds, Other Courts, Barbecue, Playground, Pool, Spa/Hot Tub, Tennis Court(s), Trail(s)
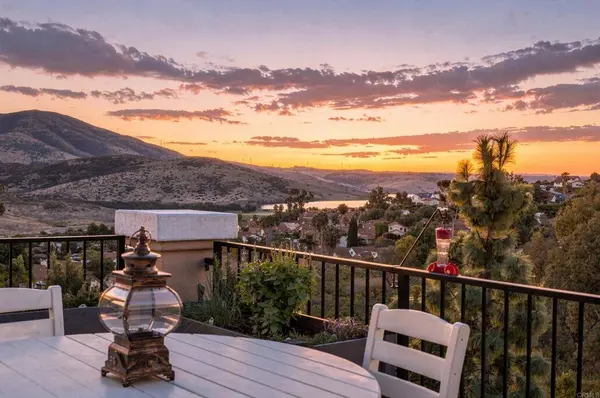
Waterfront Description Reservoir in Community
View Y/N Yes
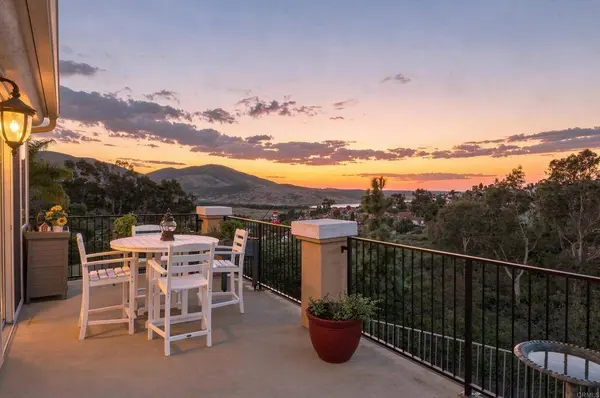
View Lake, Mountain(s)
Roof Type Tile
Porch Deck, Patio, Balcony
Total Parking Spaces 4
Private Pool No
Schools
Elementary Schools Sweetwater Springs
High Schools Monte Vista
School District Grossmont Union
Others
HOA Name Highland Ranch HOA
Senior Community No
Tax ID 5056700600
Security Features Security System,Carbon Monoxide Detector(s),Gated Community,Smoke Detector(s)
Acceptable Financing Cash, Conventional, FHA, VA Loan
Listing Terms Cash, Conventional, FHA, VA Loan
Special Listing Condition Standard
SIMILAR HOMES FOR SALE
Check for similar Single Family Homes at price around $999,990 in Spring Valley,CA

Pending
$820,000
1649 La Presa AVE, Spring Valley, CA 91977
Listed by Jason Stewart of Real Broker4 Beds 3 Baths 1,832 SqFt
Pending
$689,900
8827 Leigh Ave, Spring Valley, CA 91977
Listed by Joe Ruiz of New Metro Realty3 Beds 2 Baths 1,288 SqFt
Pending
$750,000
432 Ramona AVE, Spring Valley, CA 91977
Listed by RUPI AZROT of LISTLEAN3 Beds 2 Baths 1,377 SqFt
CONTACT